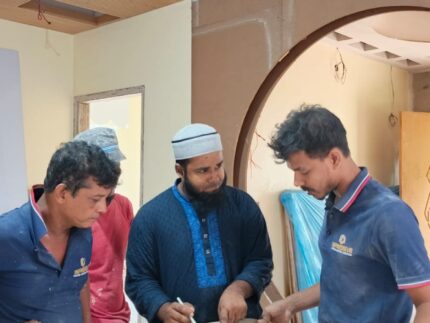
Every great design starts with an in-depth conversation. We take the time to understand your vision, functional needs, and budget requirements. Our goal is to align your lifestyle with our creative expertise to build a solid foundation for your project.
2
Conceptual Design
5-7 Days
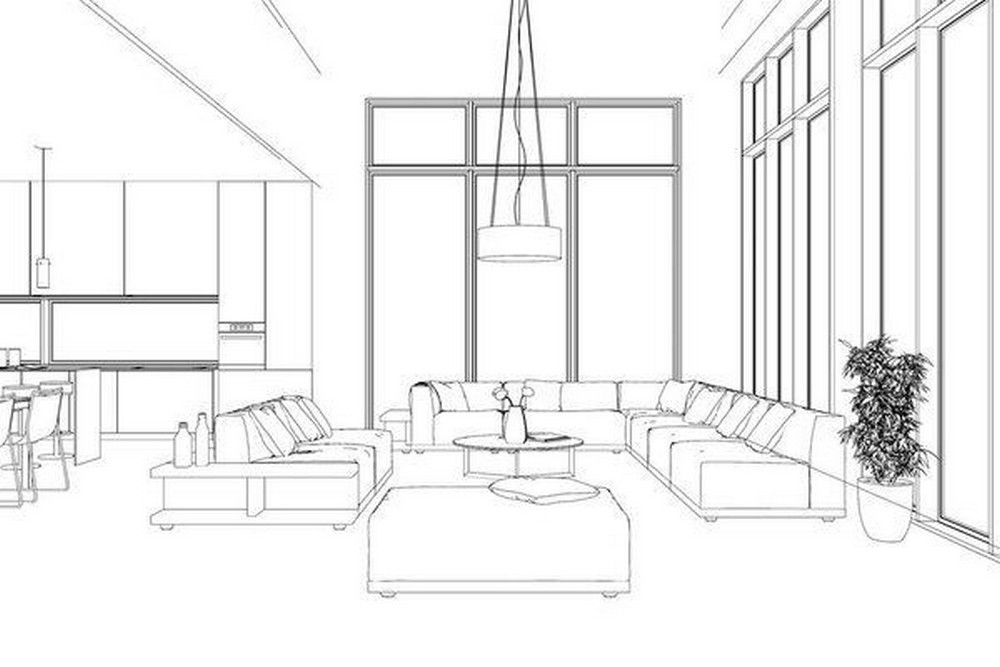
Once we have a clear understanding of your vision, we begin the creative process by developing initial layouts and design concepts. Our focus is on space planning and furniture arrangement to ensure the best possible use of your interior space.
3
3d visualization
3-4 weeks
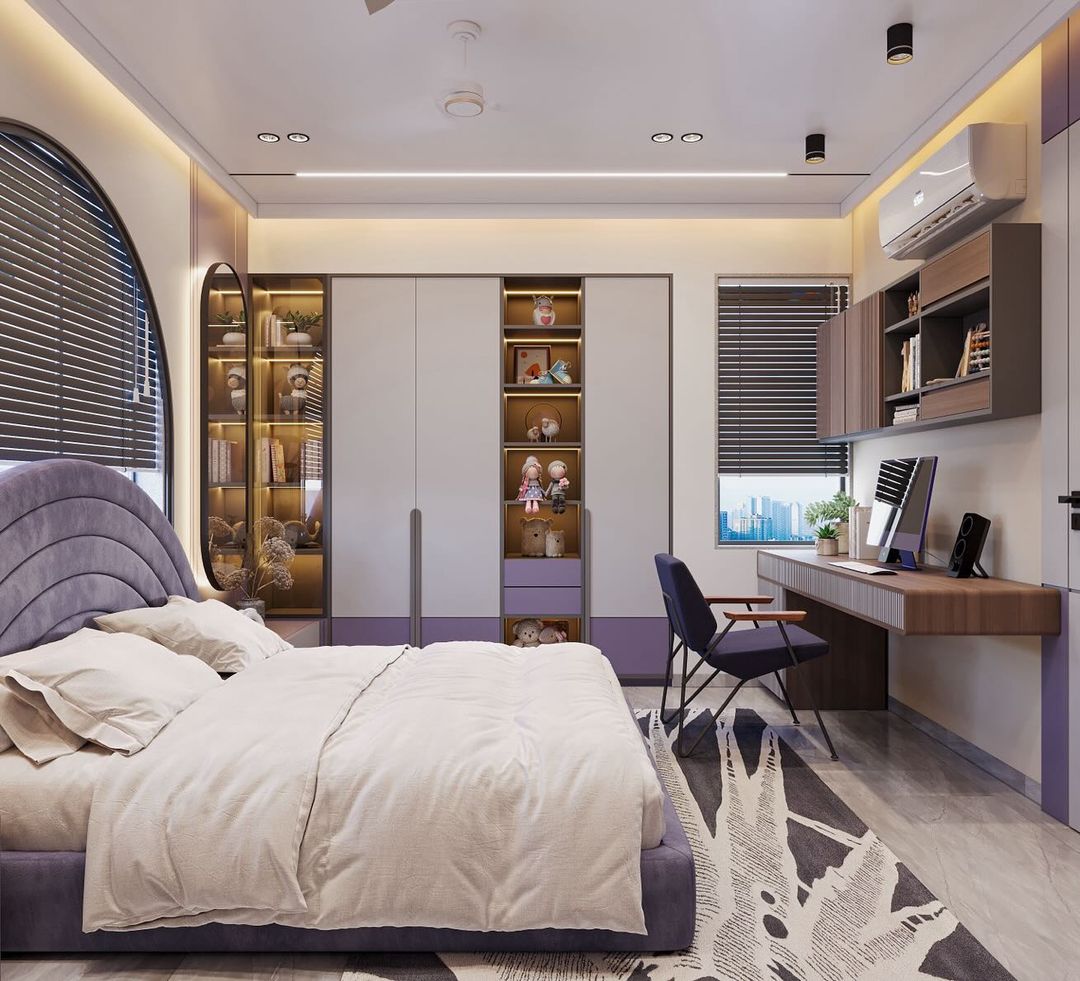
This is where your vision comes to life. Using advanced 3D rendering software like V-Ray and Lumion, we create realistic visualizations of your space. This allows you to see every detail, material, and lighting effect before the actual construction begins.
4
Details Design
5-7 Days
Precision is key to a perfect execution. We provide detailed technical drawings, including electrical layouts, plumbing, and structural details. These documents serve as a clear roadmap for our site team to ensure every inch is built exactly as planned.
5
implementation
3-10 weeks
This is the physical implementation of our design. From selecting materials to supervising every detail on-site, our expert team ensures the highest quality. We bring the blueprints to life with precision, making sure your dream space is delivered exactly as envisioned.
6
Final Handover
1 week
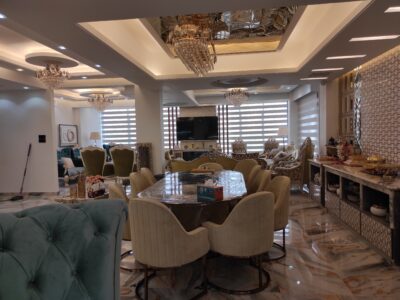
The most rewarding moment of our journey. After a final quality check and thorough cleaning, we officially hand over your dream space. We ensure everything is perfect down to the last detail, providing you with all necessary documentation and maintenance guides for your new interior.